
Allen Tate REALTORS
1025 Woodruff Road, Suite D104
Greenville , SC 29607
(864) 642-5514
1025 Woodruff Road, Suite D104
Greenville , SC 29607
(864) 642-5514





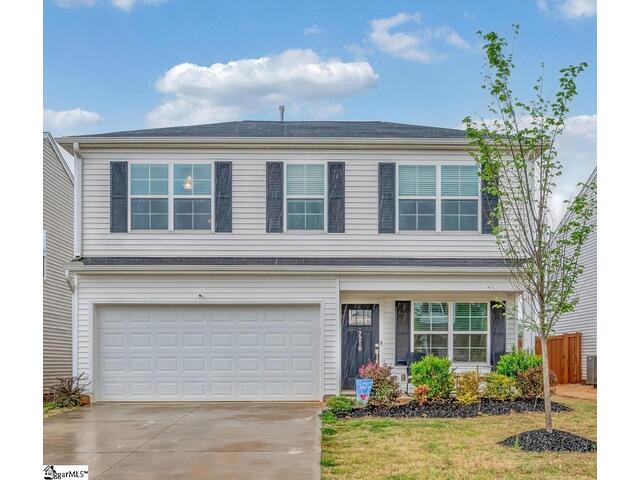
7210 New Harmony Way
Price$ 314,000
StatusActive
Bedrooms4
Full Baths3
Half Baths0
Sq Ft2200-2399
MLS#1587574
Area015-Landrum/Inman/Wellfrd
SubdivisionWingate
CountySpartanburg
Acres0.10
Approx Age1-5
# of Stories2
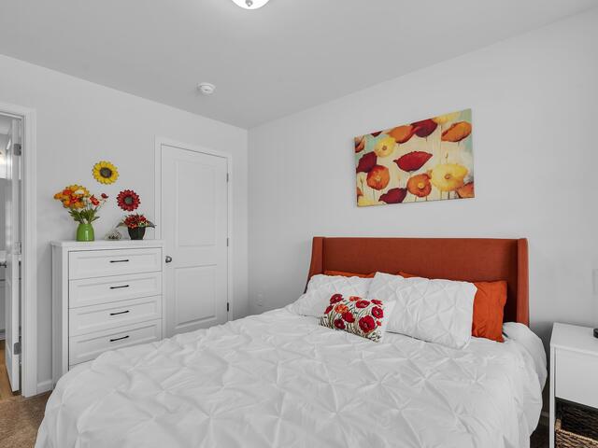
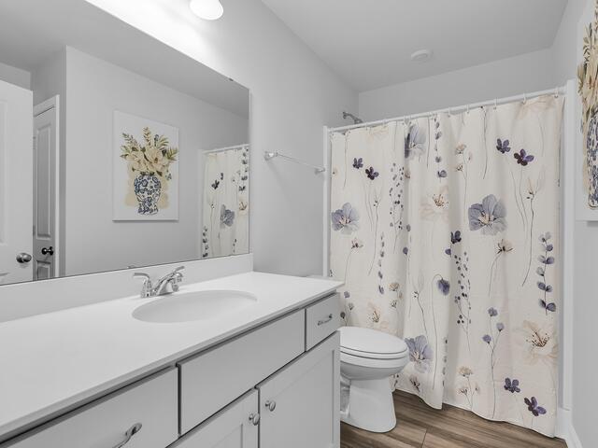
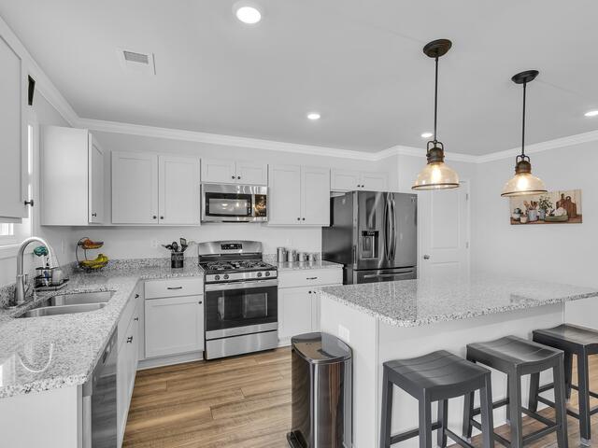
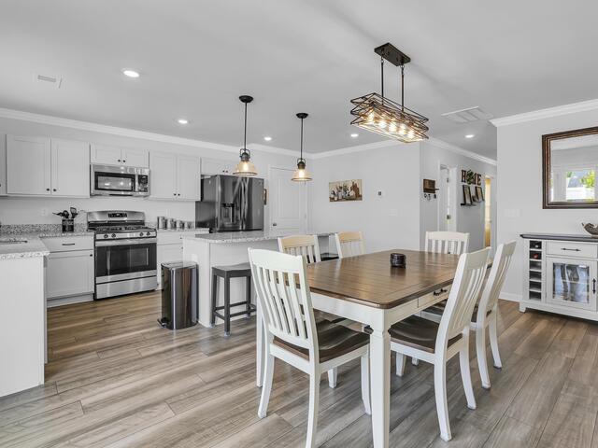
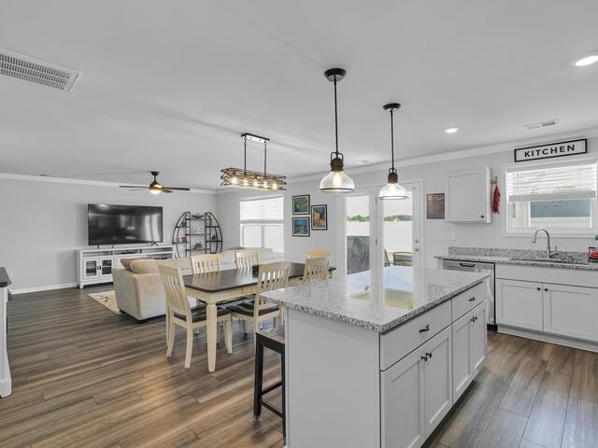
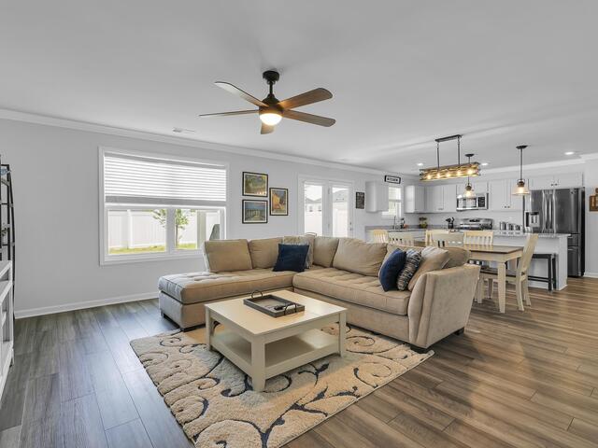
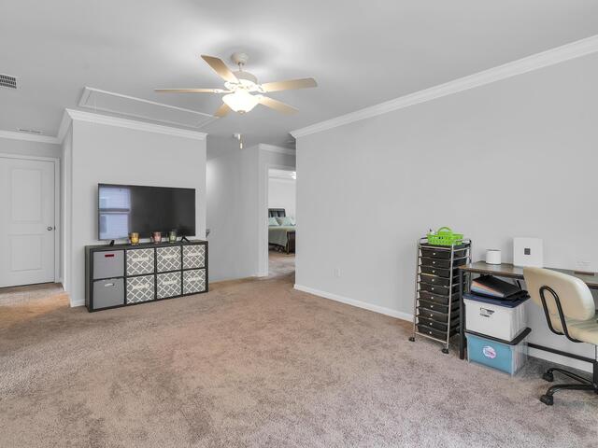
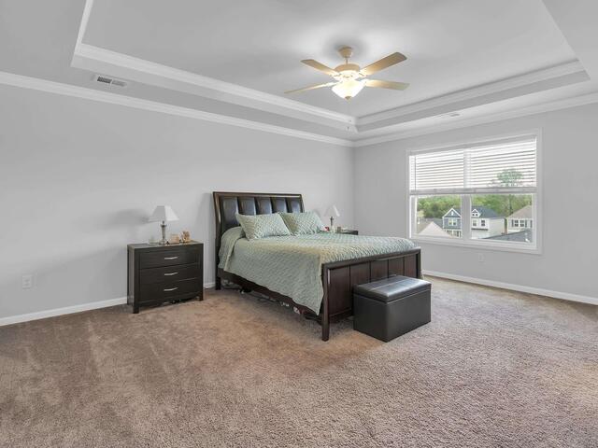
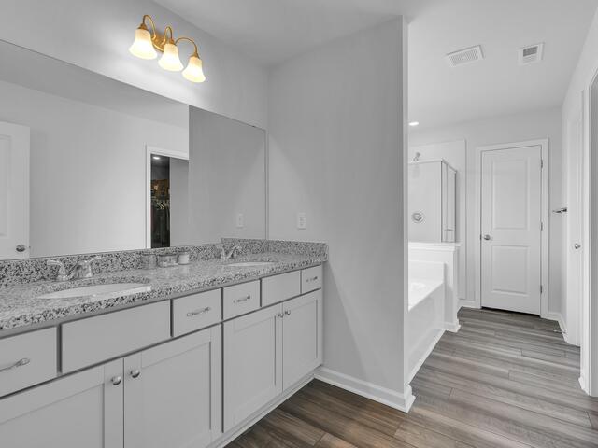
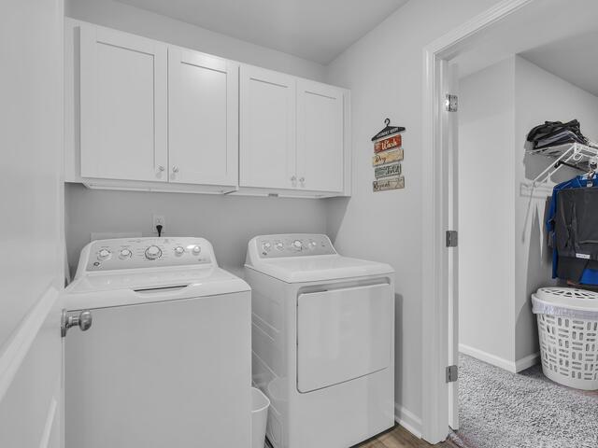
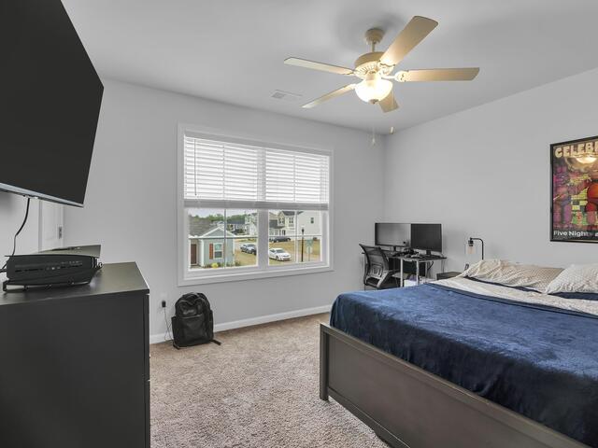
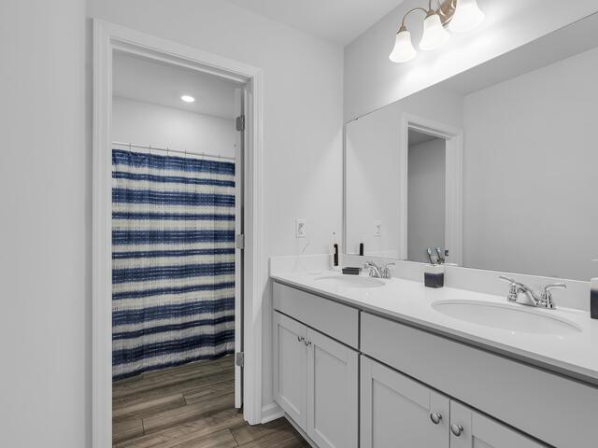
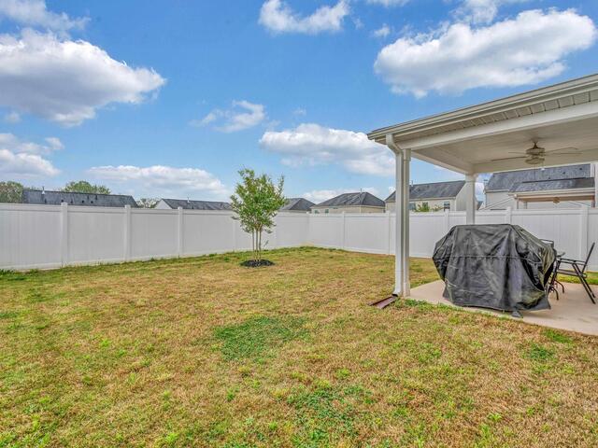
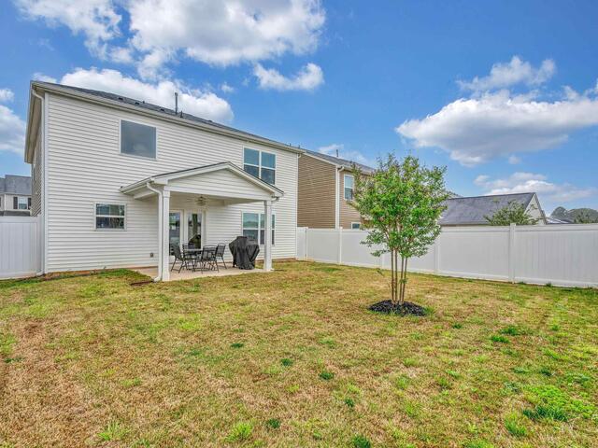
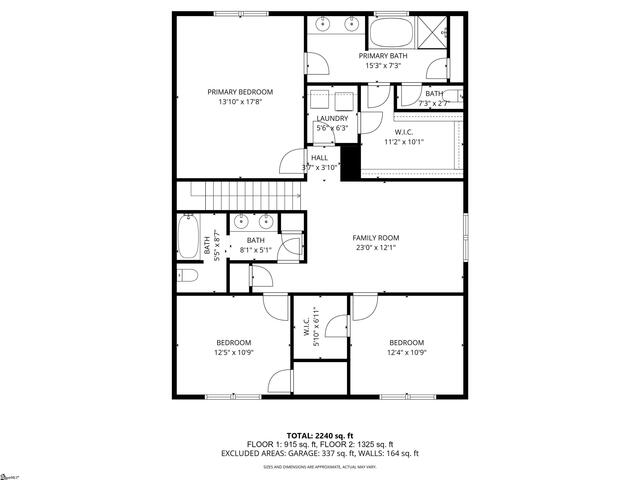
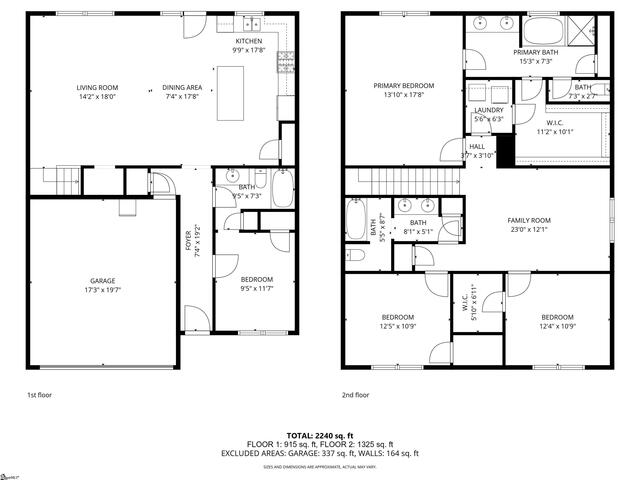
DescriptionStep into the lifestyle with a fully fenced yard, full irrigation, and a covered back porch. This home offers the perfect blend of comfort and outdoor living plus a rare main-level bedroom for added flexibility. Welcome to the Meriwether plan in the highly sought-after Wingate community in Boiling Springs District Two, where modern design meets everyday functionality. From the moment you enter, you’ll be drawn to the open-concept layout filled with abundant natural light and elegant crown molding that flows throughout the home. At the heart of the home is a stunning kitchen, complete with granite countertops, GE stainless steel appliances, and a Samsung refrigerator that conveys. The large center island is perfect for cooking, gathering, and entertaining, with ample storage to keep everything organized. The living area is both warm and functional, featuring a charming built-in pet nook for your furry companion. Just off the main living space, enjoy a covered back porch overlooking the fully fenced backyard—ideal for relaxing evenings, grilling, or hosting guests with added privacy. Full irrigation in both the front and backyard ensures your outdoor spaces stay lush year-round. A main-level bedroom and full bath provide excellent flexibility for guests, a home office, or multi-generational living. Upstairs, a spacious loft creates the perfect second living area, ideal for a media room, playroom, or home gym. The owner’s suite is a true retreat, large enough for a separate sitting area, offering dual vanities, a garden tub, separate shower, and a large walk-in closet. Two additional bedrooms and a full bath complete the upper level, along with a convenient laundry room (washer and dryer included) that is accessible from the primary suite. Additional highlights include a fully painted garage for a clean, finished look. Located just minutes from shopping, dining, and top-rated schools, this home truly offers the perfect combination of space, comfort, and convenience. Easy access to I-85 and I-26 for convenience. You won’t want to miss this one.
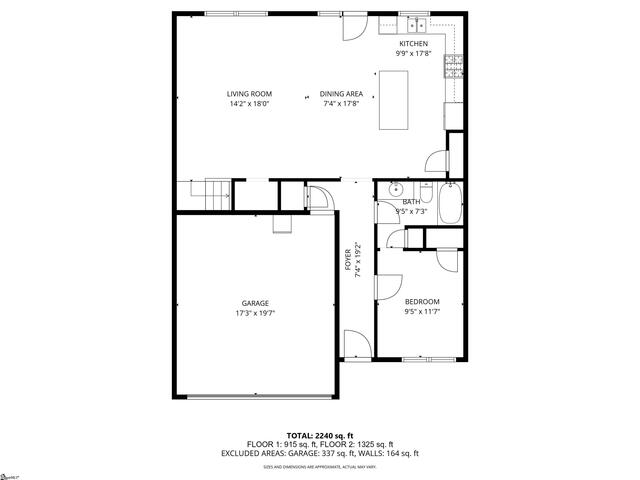
Room Dimensions
Living Room Size is 18x14
Master Bed Room Size is 14x18
Dining Room Size is 7x18
Bedroom Room 2 Size is 13x11
Bedroom Room 3 Size is 12x11
Bedroom Room 4 Size is 10x12
Kitchen Size is 18x10
Features
Style : Craftsman
Basement : None
Roof : Composition Shingle
Interior Features : Attic Stairs Disappearing,Cable Available,Ceiling Fan,Ceiling Smooth,Ceiling Trey,Countertops Granite,Open Floor Plan,Smoke Detector,Tub Garden,Walk In Closet,Countertops – Quartz,Pantry – Closet
Master Bedroom Features :
Specialty Room : Bonus Room/Rec Room,Comb Liv & Din Room,Laundry,Loft
Appliances : Dishwasher,Disposal,Stand Alone Range-Gas,Refrigerator,Washer,Oven-Electric,Microwave-Built In
Fireplace : None
Lot Description : Level,Underground Utilities
Heating : Forced Air,Natural Gas
Cooling : Electric
Floors : Carpet,Laminate Flooring,Luxury Vinyl Tile/Plank
Water : Public
Sewer : Public
Water Heater : Gas,Tankless
Foundation : Slab
Storage : Attic
Garage : Attached Garage 2 Cars
Driveway : Paved Concrete
Exterior Finish : Vinyl Siding
Elementary School : Sugar Ridge Elementary
Middle School : Boiling Springs
High School : Boiling Springs
Listing courtesy of Avila, Alicia - Coldwell Banker Caine/Williams - 864-250-2850
The data on this website relating to real estate for sale comes from the IDX Program of the Greater Greenville Association of Realtors.
All information is believed accurate but not guaranteed. The properties displayed may not be all of the properties available through the IDX Program. Any use of this site other than by potential buyers or sellers is strictly prohibited.
All information is believed accurate but not guaranteed. The properties displayed may not be all of the properties available through the IDX Program. Any use of this site other than by potential buyers or sellers is strictly prohibited.




 Copyright © 2026. Lisa Pratt Homes. All rights reserved.